Services · Kitchens
Kitchen renovations Melbourne
Made-to-measure cabinetry, stone benchtops and appliance layouts planned around how you cook. Designed and installed by the same Melbourne team.
Made-to-measure cabinetry, stone benchtops and appliance layouts planned around how you cook. Designed and installed by the same Melbourne team.
A kitchen should be planned around how you cook, not how it photographs.
Bench space beside the cooktop, a bin within reach of the sink, drawers instead of low cupboards. The things you notice every day are the things we settle before we talk about door colours.
Cabinetry is made to measure so it fits the walls you actually have, not a standard module with filler panels. Handleless, shaker or profiled, all built in Melbourne.
Request a quote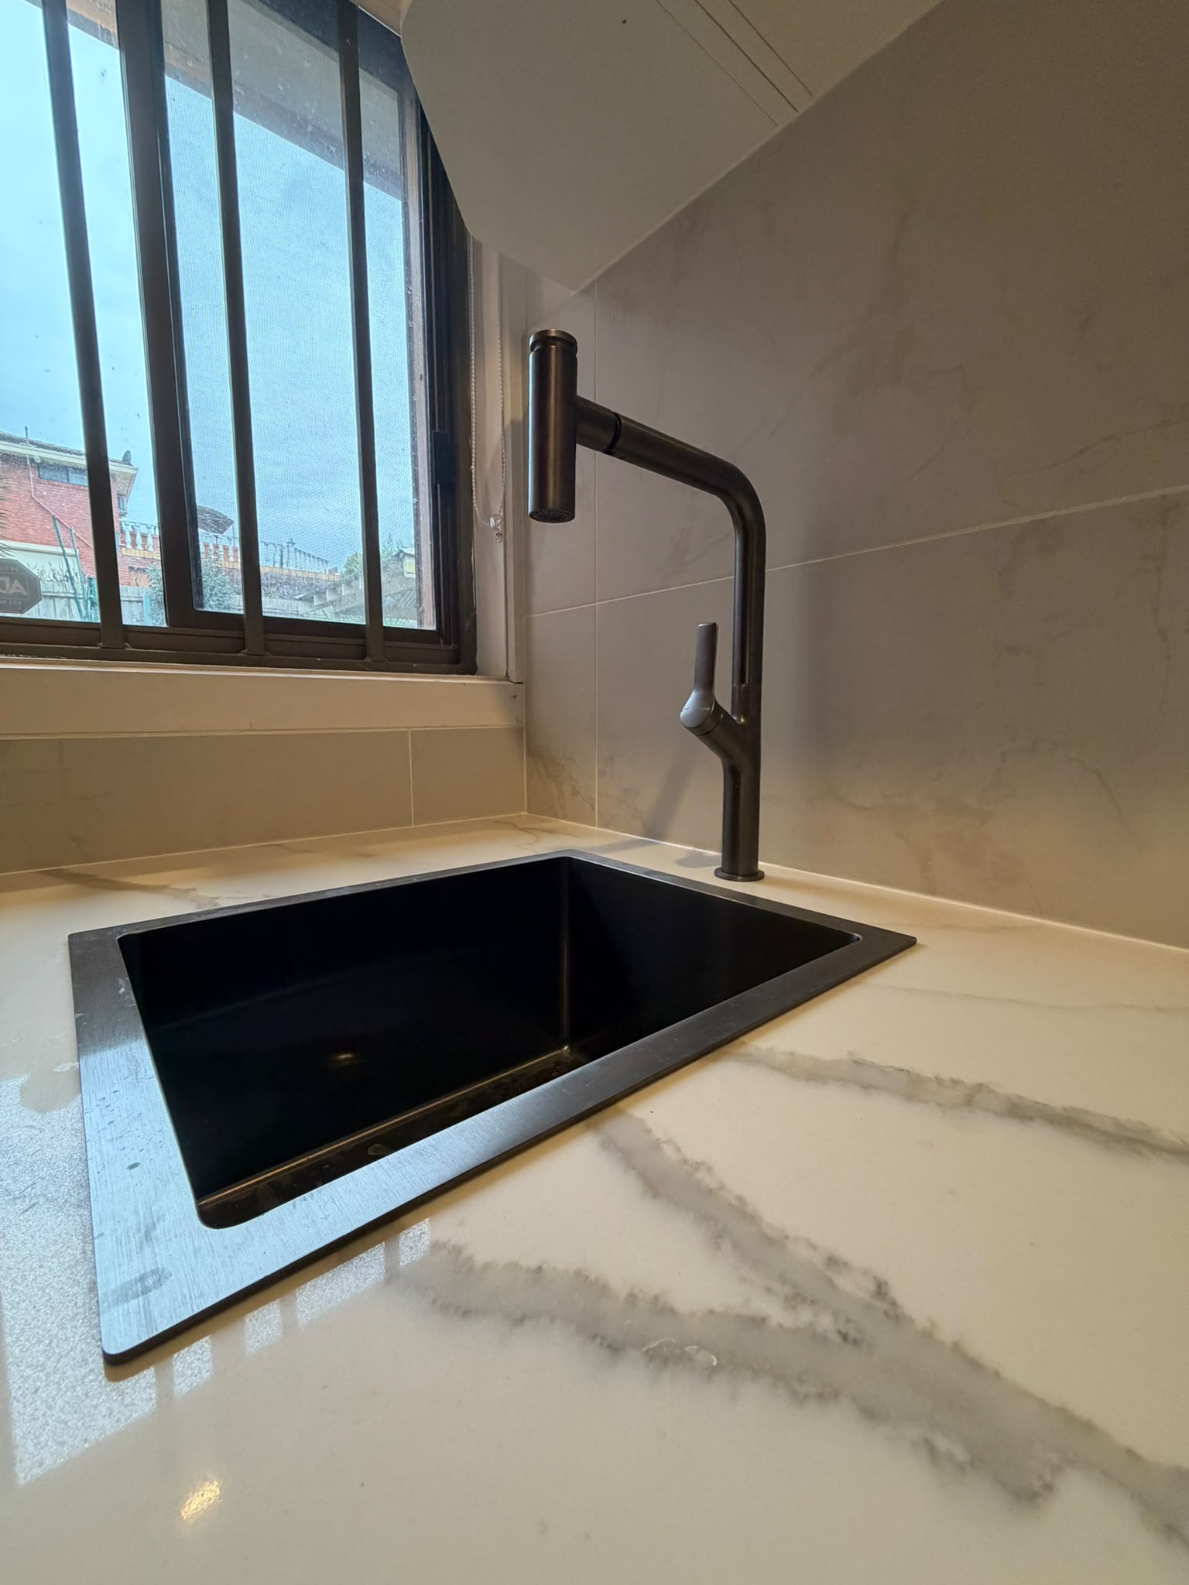
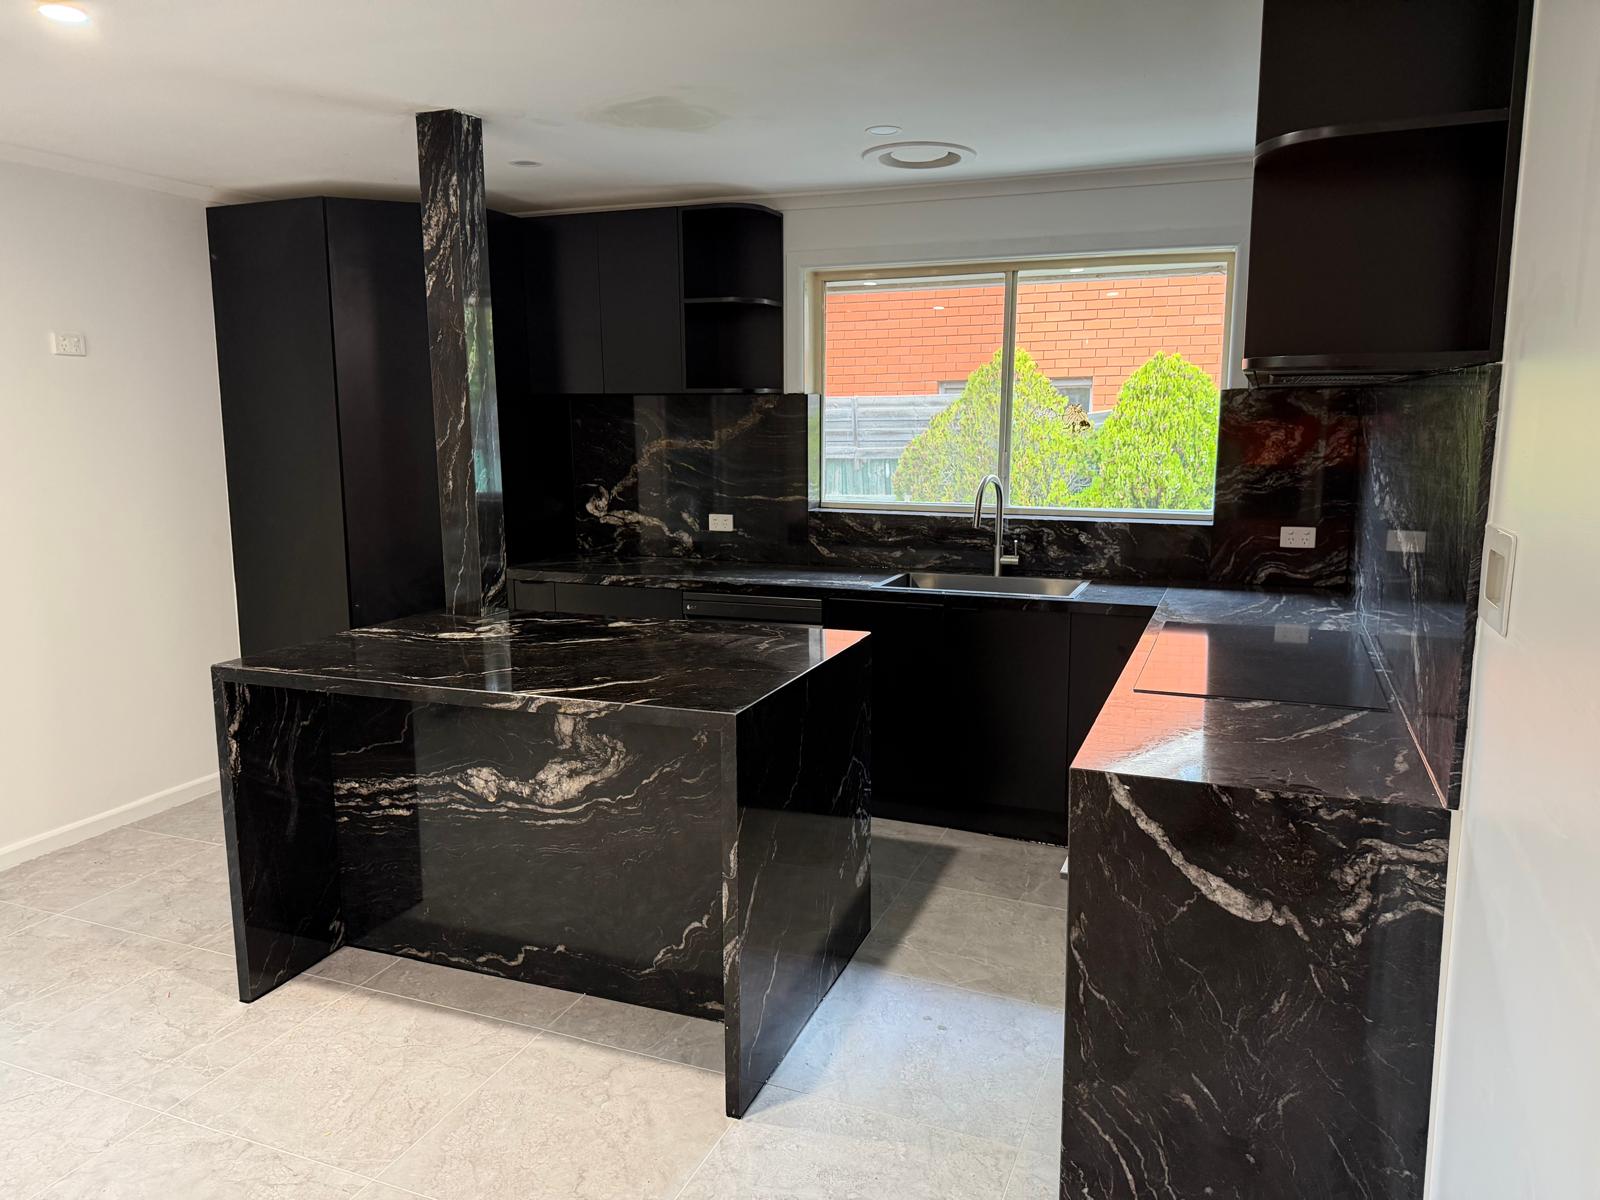
Matte fronts, warm timber shelving and honed stone that will not show every fingerprint.
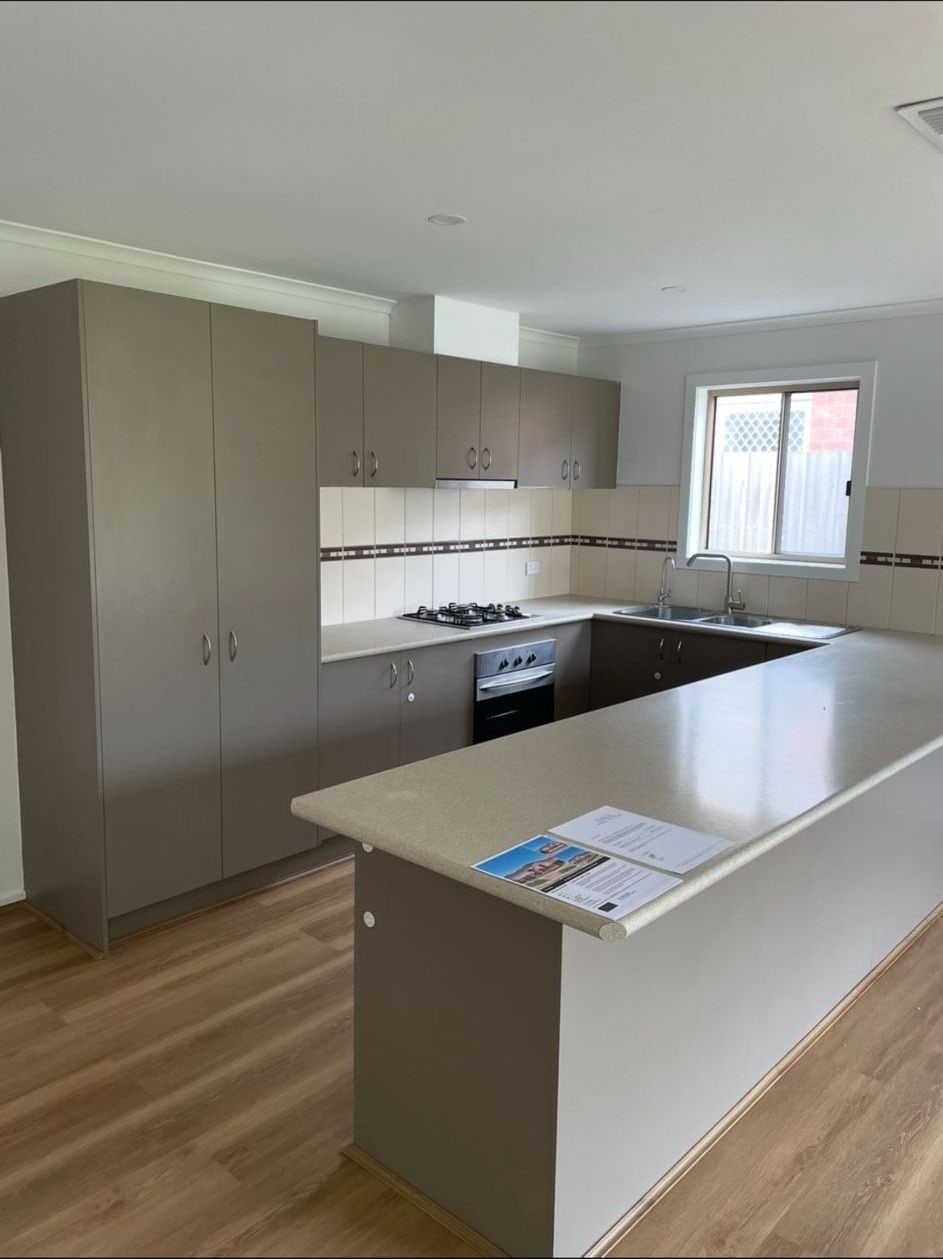
Framed cabinetry in muted tones, sized to suit period cornices and skirtings rather than fight them.
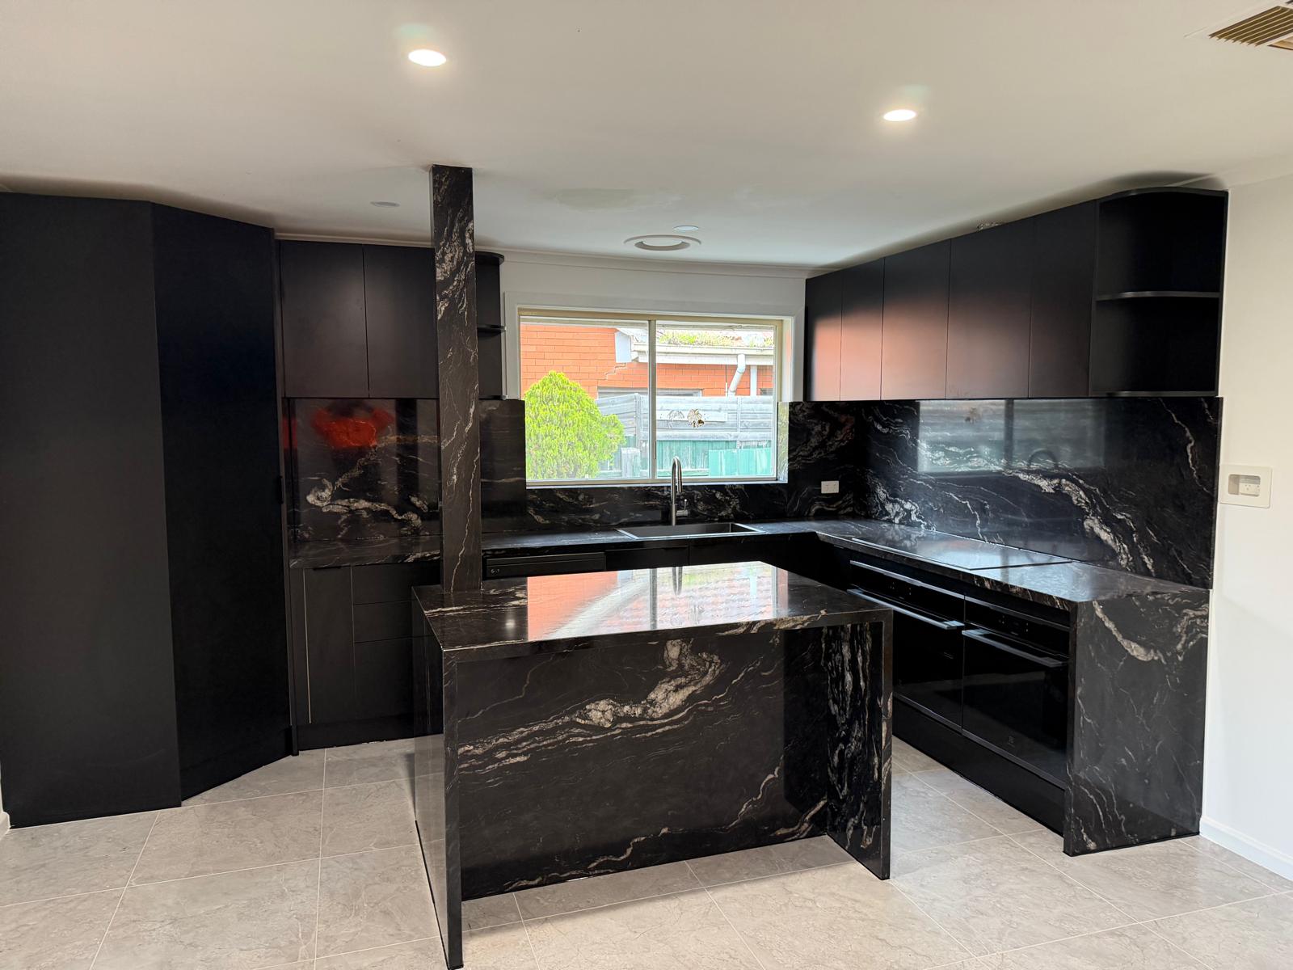
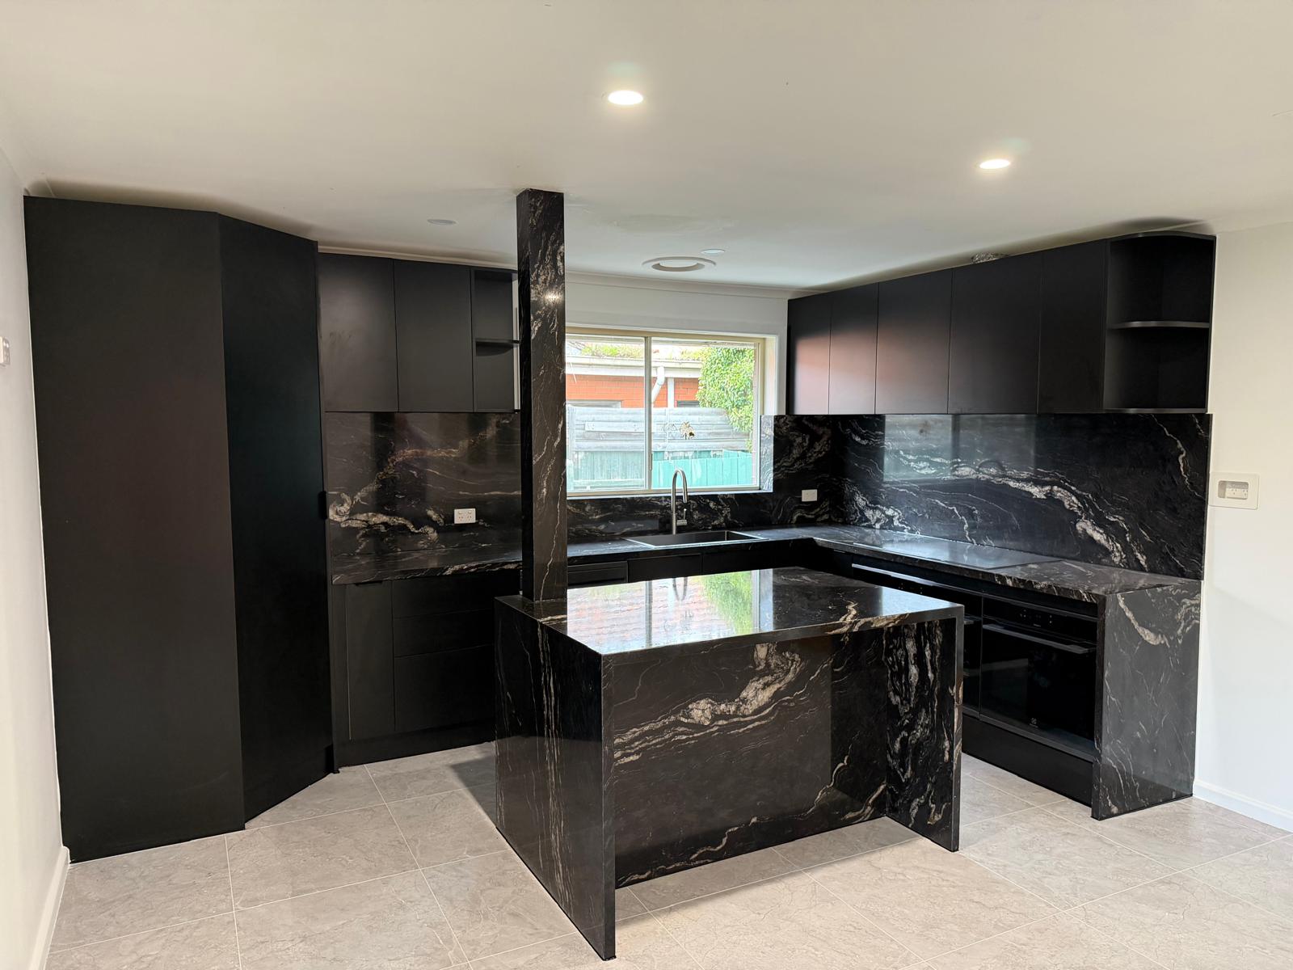
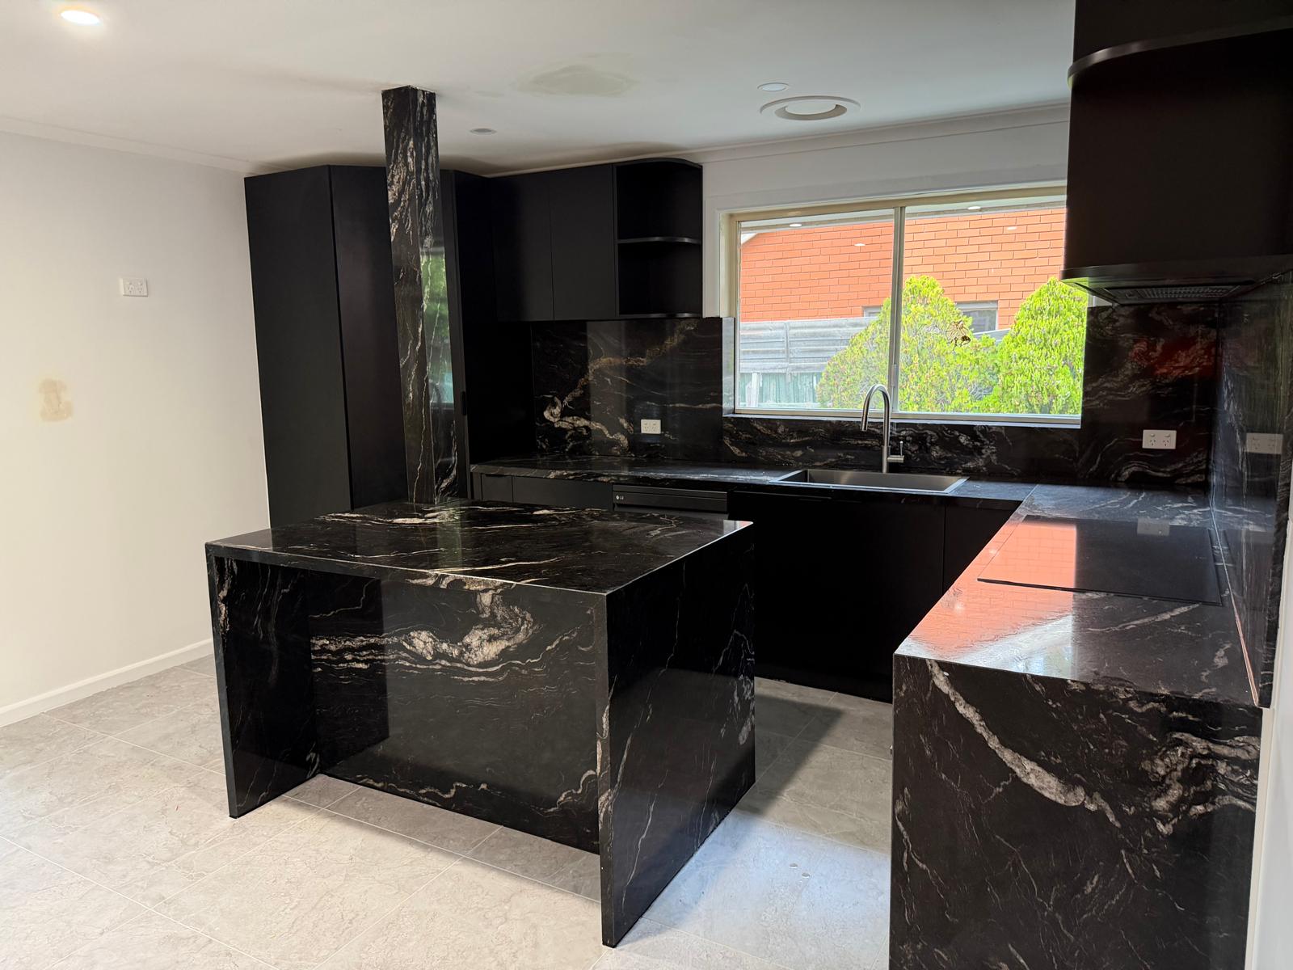
Handleless slab doors, dark stone, and the fridge and dishwasher fully panelled in.
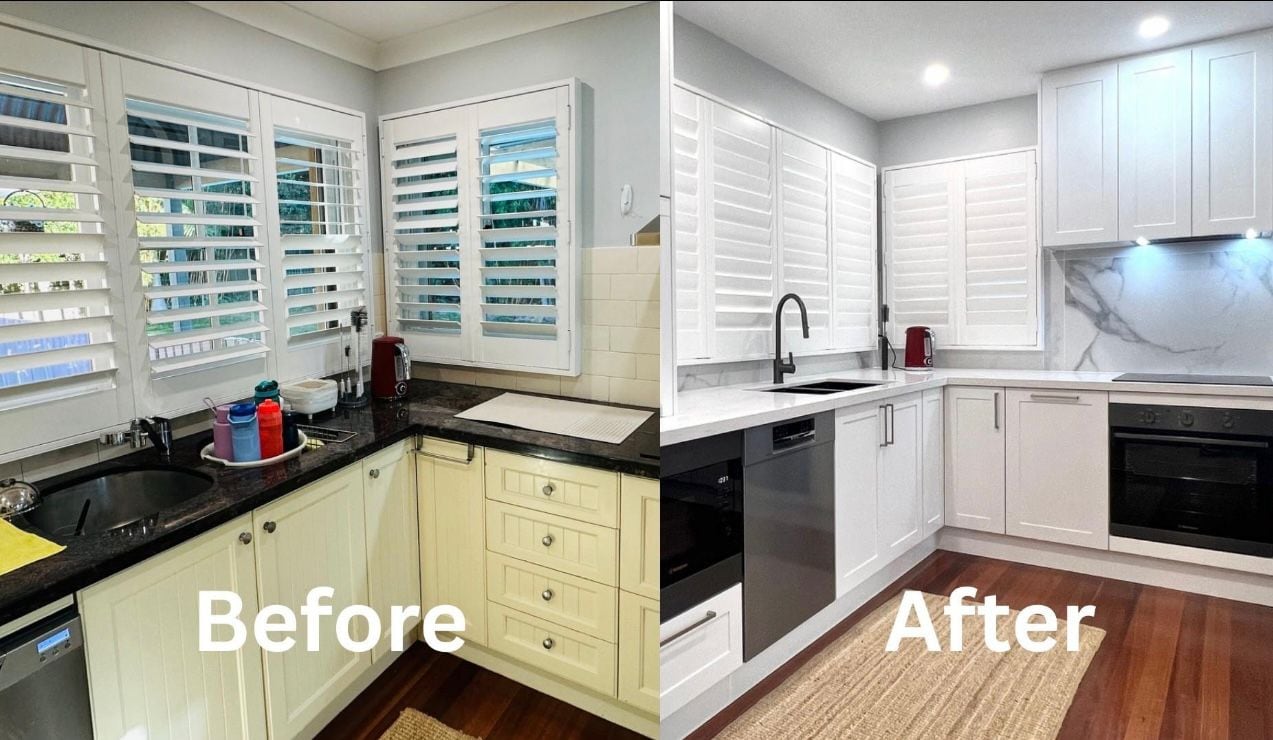
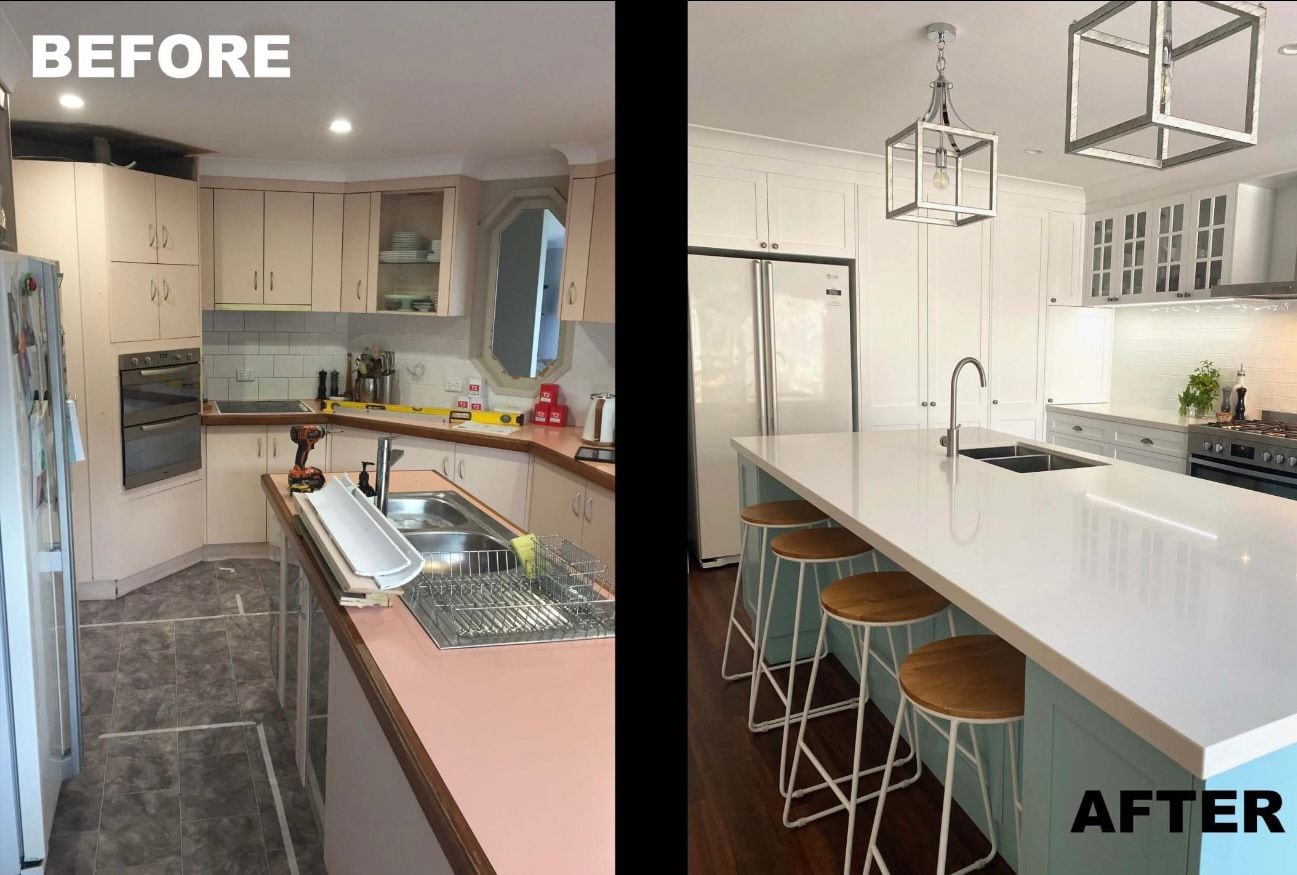
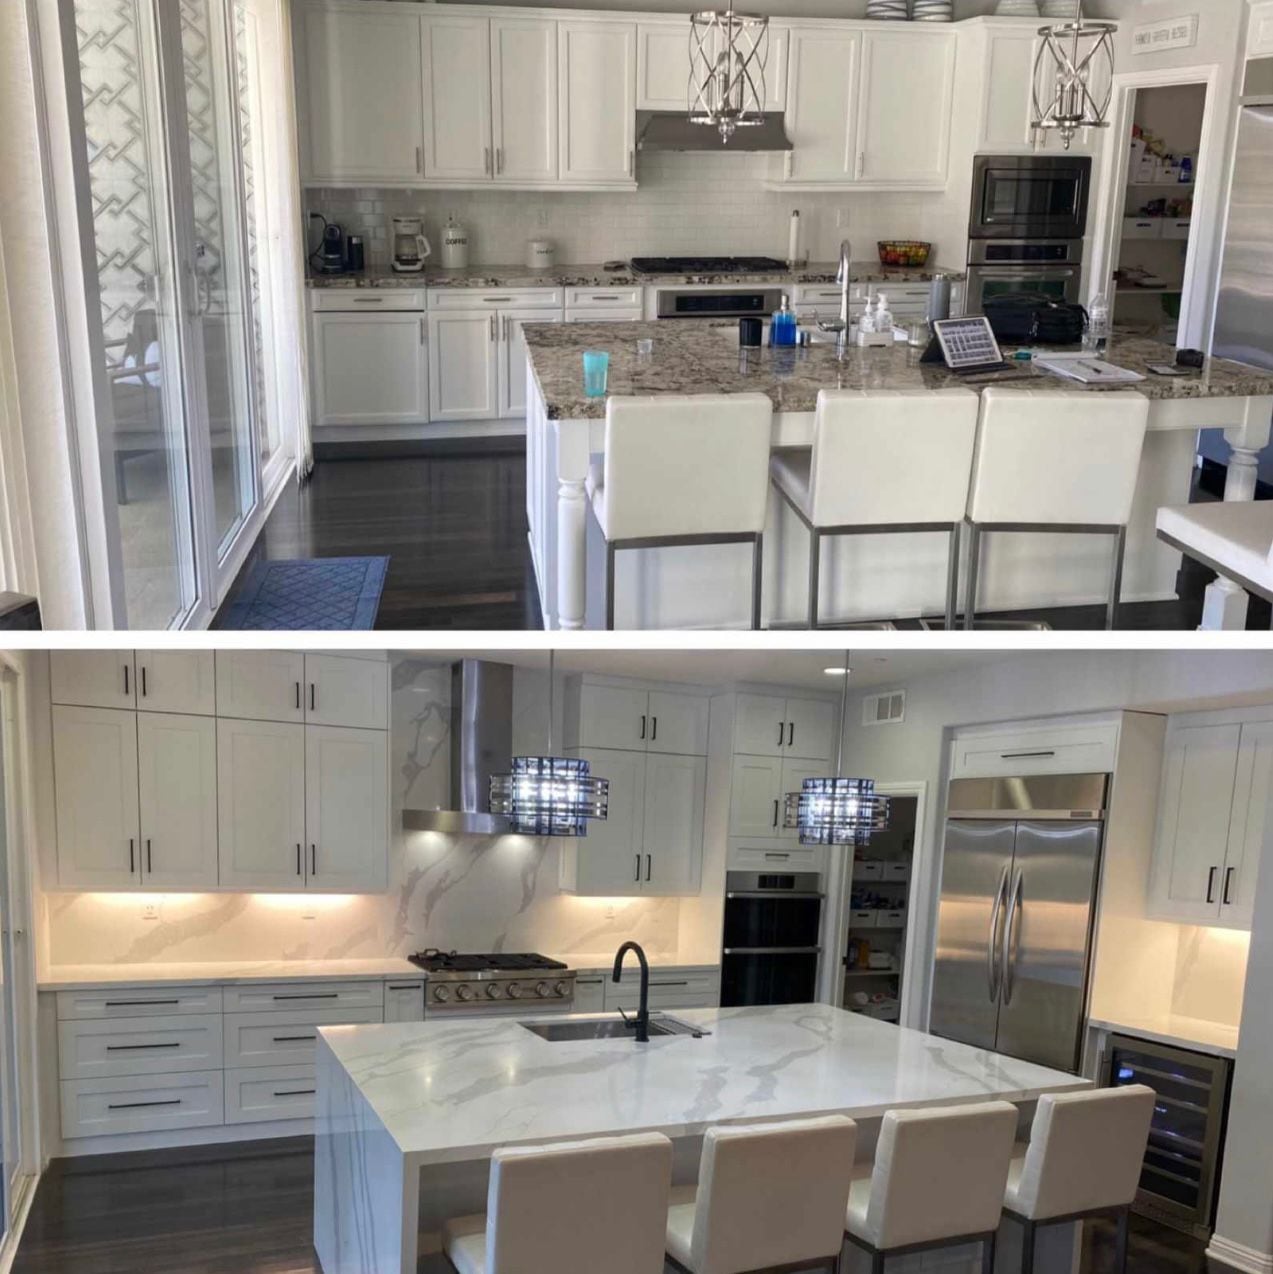

Can't see what you need? Call us and we'll talk it through, no obligation.
Ask us anythingMost kitchens are complete within 4 to 6 weeks on site, once design and joinery fabrication are done. You get a firm schedule before we start.
Yes. We stage the works and set up a temporary kitchen zone where possible, keeping the site clean and disruption to a minimum.
Absolutely. In-house design, 3D renders and a curated materials palette are all part of the service.
It depends on size, joinery and stone selections. After a consultation we provide a detailed fixed-price quote, so there are no surprises later.
They caught two things our old plans had wrong before we signed anything. The kitchen came in on the quoted price and a week early.
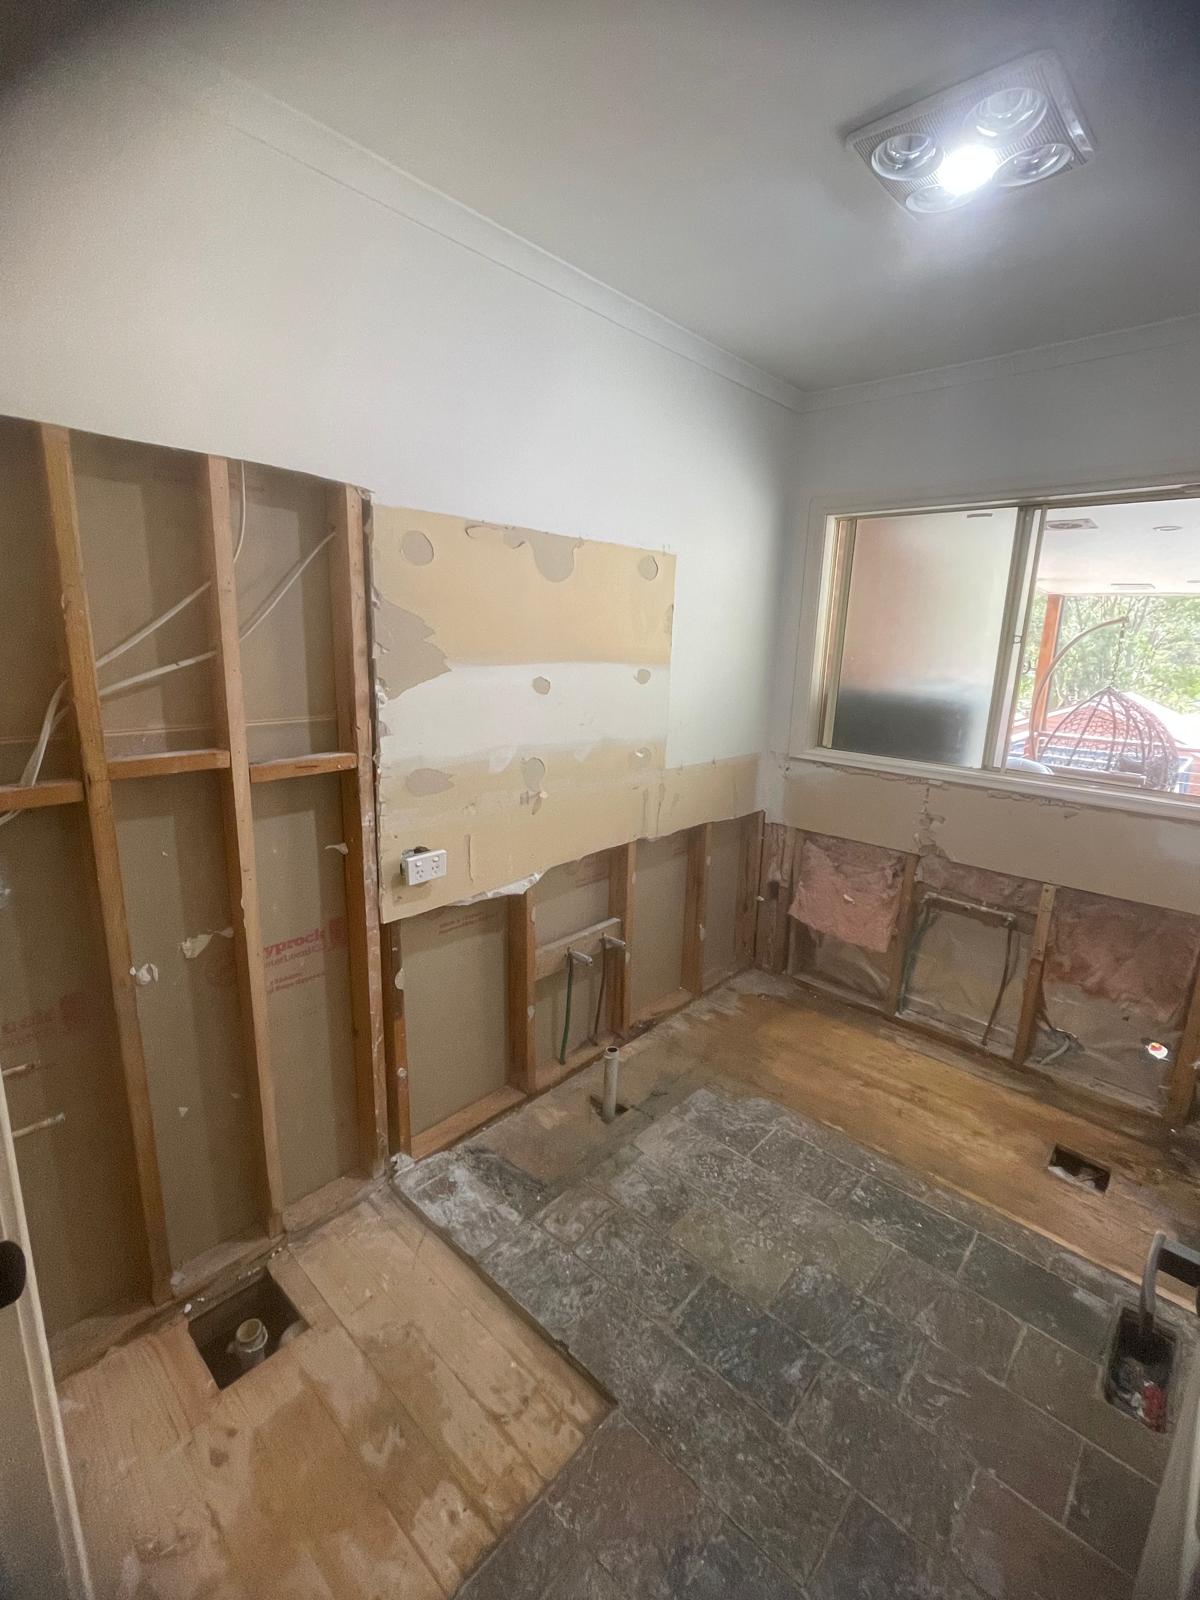
Our ensuite was down to bare studs for three weeks. The site was swept every afternoon and we always knew what was happening the next day.
Whole ground floor, no variations. When they hit a rotten bearer they absorbed it rather than sending us an invoice.
Tell us about your Melbourne renovation. We reply within one business day and arrange a free, no-obligation consultation at your home.